Save
Ask
Tour
Hide
Share
$269,000
New Listing

904 Church Street
Scotland Neck, NC 27874

For Sale|Single Family Residence|Active
3
Beds
3
Total Baths
2
Full Baths
1
Partial Bath
3,382
SqFt
$80
/SqFt
1875
Built
Subdivision:
Not In Subdivision
County:
Halifax
Call Now: 757-751-5571
Is this the listing for you? We can help make it yours.
757-751-5571
904 Church Street904 Church Street904 Church Street904 Church Street
Save
Ask
Tour
Hide
Share

Mortgage Calculator

Monthly Payment (Est.)

Enter an interest rate to see your estimated monthly payment.
Calculator powered by Showcase IDX, a Constellation1 Company. Copyright ©2026 Information is deemed reliable but not guaranteed.

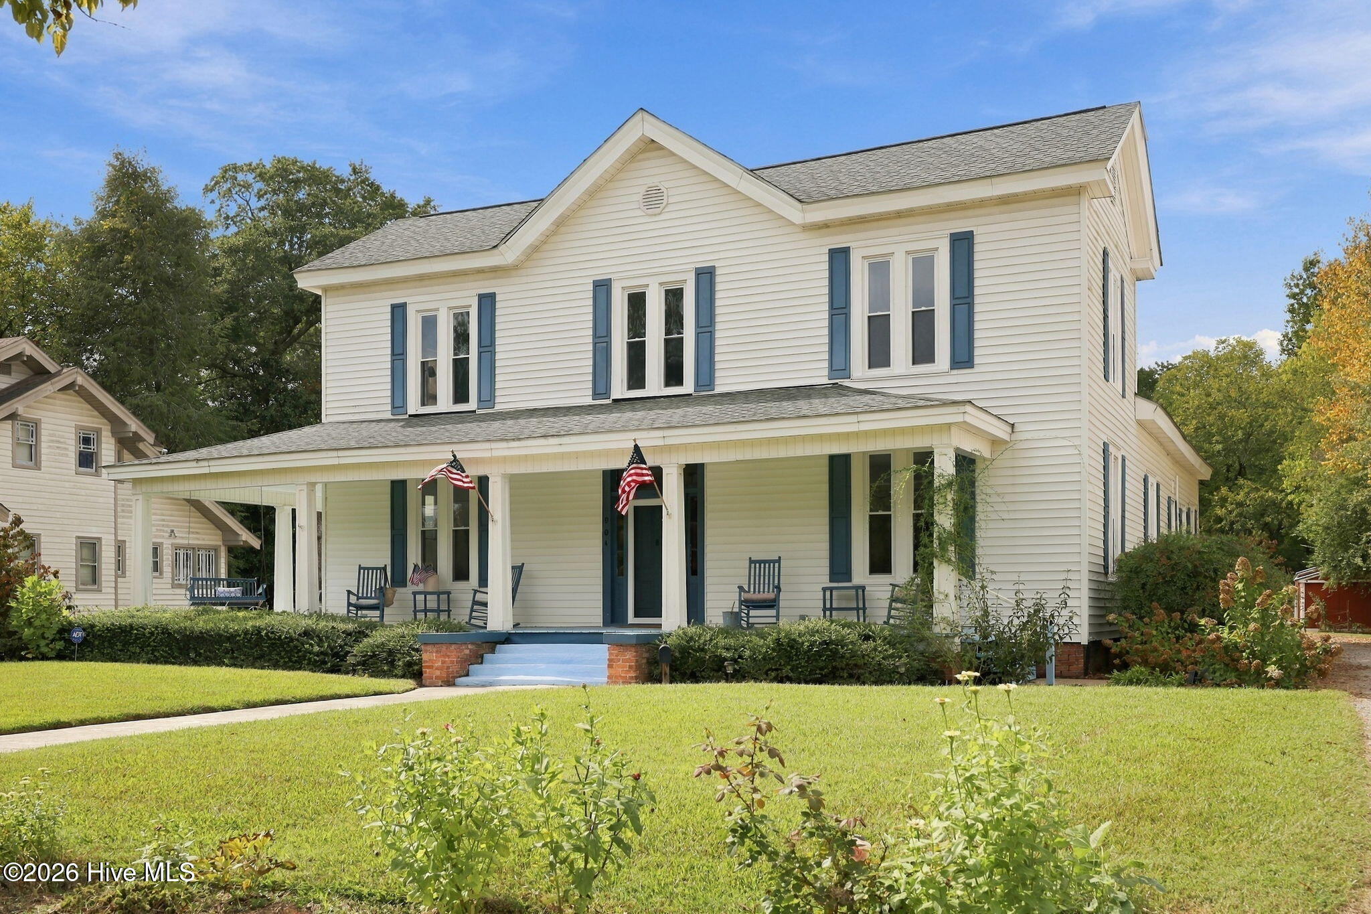
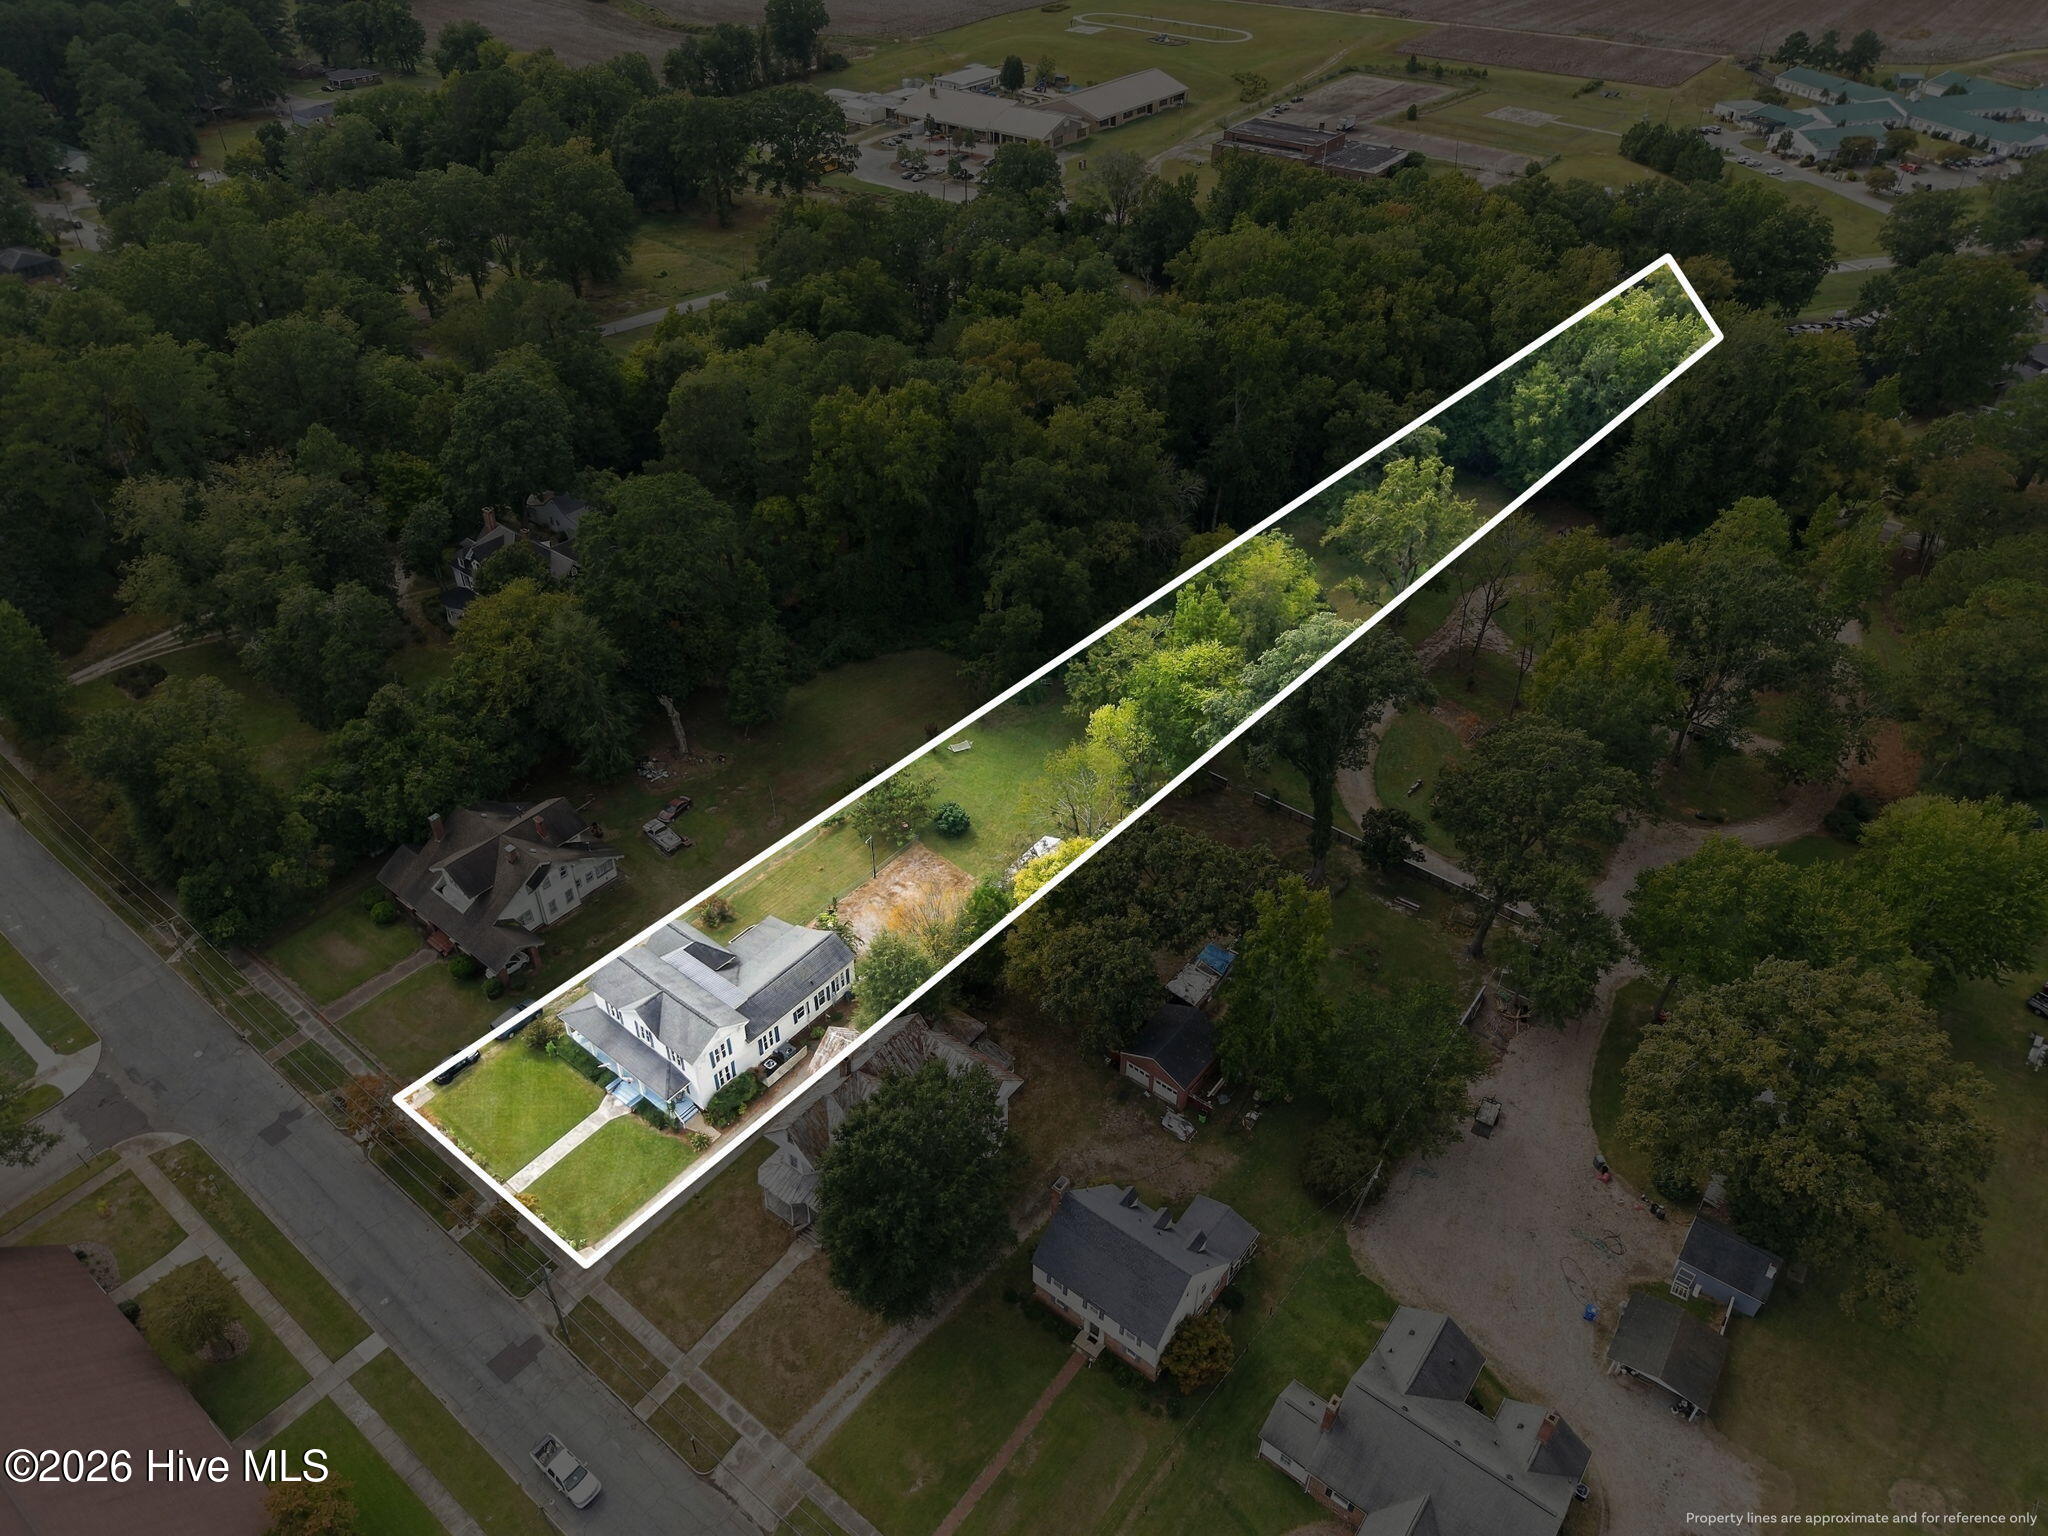
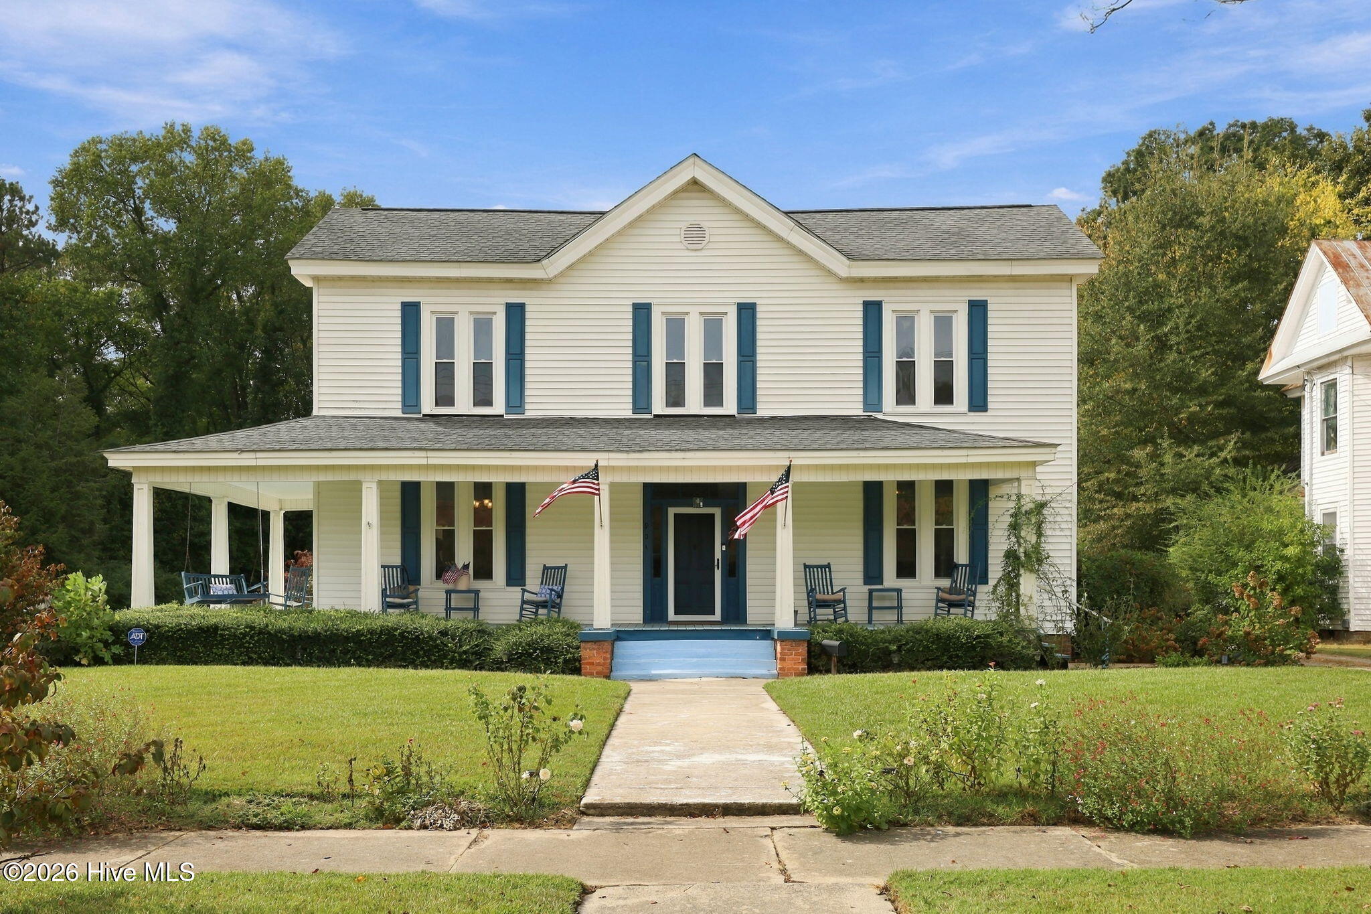
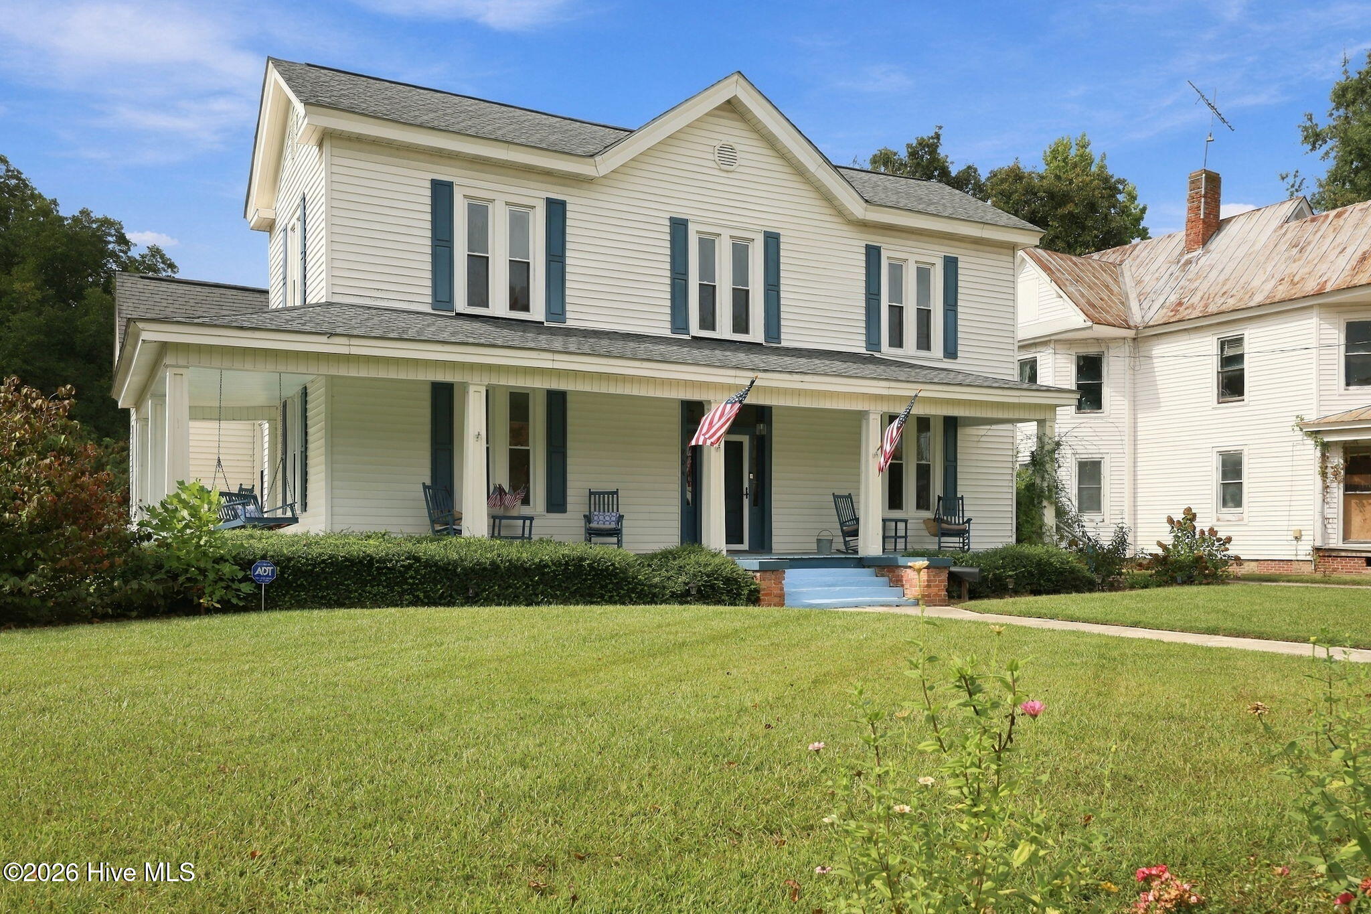
Welcome to this historic home, ''The McDowell House'' c. 1875 is listed on the National Register of Historic Places yet has no restrictions. Original architecture and features throughout with modern amenities and so much room!! This two-story I-House is 3 bays wide has a full one-story front porch with hipped roof, which is perfect for relaxing, visiting with neighbors and decorating for the seasons. The front door has side lights and a transom giving great natural light to the large foyer with staircase. Downstairs: (left) a large parlor, a very large primary bedroom with attached full bath, (right) another large parlor, formal dining room, kitchen, private bedroom and 1/2 bath suite. This back section would make a wonderful in-law suite. A long, wide hall runs behind the foyer to the back of the house. Upstairs: a very wide landing, 2 very large bedrooms and a full hall bath. The four fireplaces give charm and character to each room. A large, private screened porch opens to the deep backyard. One section is fenced for pets while the full yard goes far back with trees and privacy. Two storage buildings offer great space for outdoor tools, a golf cart, gardening supplies, etc. The McDowell House is a contributing building in the Scotland Neck Historic District making it eligible for historic tax credits. A small portion of the window of the home next door, which is vacant, has a slight encroachment on this property.

Save
Ask
Tour
Hide
Share
Listing Snapshot
Price 
$269,000
Days On Site 
0 Days
Bedrooms 
3
Inside Area (SqFt) 
3,382 sqft
Total Baths 
3
Full Baths 
2
Partial Baths 
1
Lot Size 
1.5 Acres
Year Built 
1875
MLS® Number 
100609841
Status 
Active
Property Tax 
$1,679.08
HOA/Condo/Coop Fees 
N/A
Sq Ft Source 
N/A
Friends & Family
Recent Activity
2 hours agoListing first seen on site
2 hours agoListing updated with changes from the MLS®
General Features
Acres 
1.5
Foundation 
Brick/Mortar
Levels 
Two
Number Of Stories 
2
Parking 
On SiteUnpavedTandem
Parking Spaces 
4
Property Sub Type 
Single Family Residence
Sewer 
Public Sewer
Special Circumstances 
Standard
SqFt Total 
3382
Style 
Historic DistrictHistoric Home
Utilities 
Sewer ConnectedWater Connected
Water Source 
Public
Zoning 
R
Interior Features
Appliances 
WasherRefrigeratorRangeDryerElectric Water Heater
Basement 
NoneCrawl Space
Cooling 
Central Air
Fireplace 
Yes
Flooring 
CarpetLaminateWood
Heating 
PropaneElectricHeat PumpZoned
Interior 
Master DownstairsWalk-In Closet(s)High CeilingsEntrance FoyerBookcasesCeiling Fan(s)
Laundry Features 
Laundry Closet
Window Features 
Storm Window(s)Window CoveringsInsulated Windows
Bedroom 2 
Level - Second
Bedroom 3 
Level - Second
Bedroom 4 
Level - Second
Dining Room 
Level - First
Kitchen 
Level - First
Laundry 
Level - First
Living Room 
Level - First
Master Bedroom 
Level - First
Save
Ask
Tour
Hide
Share
Exterior Features
Construction Details 
Vinyl SidingFrame
Fencing 
Chain LinkPartialWood
Frontage 
See Remarks
Lot Features 
Open Lot
Other Structures 
StorageWorkshop
Patio And Porch 
CoveredEnclosedPorchScreenedWrap AroundFront PorchRear Porch
Pool Features 
None
Road Frontage 
City StreetState Road
Roof 
Shingle
View 
None
Waterview 
None
Windows/Doors 
Storm Window(s)Window CoveringsInsulated Windows
Community Features
Financing Terms Available 
CashConventionalFHAVA Loan
Roads 
Paved
Schools
School District
Unknown
Elementary School
Other
Middle School
Enfield
High School
SE Halifax
Listing courtesy of Nancy Winslow of Keller Williams Realty Points East


The data relating to real estate on this website comes in part from the Internet Data Exchange program of Hive MLS, and is updated as of 2026-10-12 10:19 PM UTC. All information is deemed reliable but not guaranteed and should be independently verified. All properties are subject to prior sale, change, or withdrawal. Neither listing broker(s) shall be responsible for any typographical errors, misinformation, or misprints, and shall be held totally harmless from any damages arising from reliance upon these data. Copyright 2026 Hive MLS

Neighborhood & Commute
Source: Walkscore
Disclosure: Community information and market data powered by Constellation Data Labs. Information is deemed reliable but not guaranteed.
Save
Ask
Tour
Hide
Share